Dream House

I am in the fortunate position of being able to afford to build myself a new house (well...perhaps myself and the bank). Having been to several 3rd world countries and knowing that there are lots of people in the world who don't even have housing, I felt a few pangs of guilt about this. I had a decision to make: rehab the old or build new. The cost to rehab my old house was going to be substantial. It was October of 2009. My husband had passed away in August from liver cancer. I was in the depths of grief and sorrow. I needed a project. I decided that if I had to plunk down a lot of money anyway, it was better to build new. I also decided that if I was going to build new, I was going to build green. My new house will be both beautiful and "green". I will share the journey and the adventure with you.

Thursday, January 12, 2012

Merry Christmas! Happy New Year!

     After much begging and pleading to my builder, and some of the subcontractors, and the housing inspector, I finally moved into my new house on 12/22/11. There are still a few minor things to be done but it is very livable. Its gorgeous, its beautiful and I love it! My daughters have both been able to be at home with me. They did a marvelous job of helping me get things unpacked and putting up Christmas decorations. I never knew that it was possible to be in love with a house, but I am in love with mine.
Enjoy the pictures!

The beautiful living room with Jeff and Kathy

The beautiful dining room


In my new kitchen with Alena, Cindy, and me


Mom, Dad and me--they are so happy for me!


Colleen and the beautiful decorations that she put up


An unseasonably warm end of December: no ice!


Neilsen Manor

Monday, December 5, 2011

The Well

The Well Rig used to dig my well
Its been a tough couple of weeks for spending money. There are so many expenses to building a house that you do not fully appreciate until you are in the midst of the process and cannot turn back. One of these is the cost of the well. Way back nearly two years ago when I decided to tear down the house and rebuild, I was told I would need to cap off my old well because the new house would be covering it over. This cost about $900 to do. The cost for the new well was contracted in to be about $5000. I was told that sometimes they needed to dig a deeper well, and I would have to cover that cost. Being, by nature, an optomistic soul, I figured I had a good chance of getting a well that was the approximate depth of my old well which was 108 feet deep. What no one told me was that the DNR (the Department of Natural Resources) in Wisconsin instituted some new regulations regarding wells in Winnebago County where my property is. This a happened a few years ago. In one township of Winnebago County, there has been a problem with arsenic in the water. I would agree that this is a bad thing. However, in my area, near the lake, which has a high water table, there has never been a problem with arsenic. In fact, I remember getting the well tested when this problem first cropped up in the county (it was required), and the water was fine. The new regulations allow for shallow wells, less than 100 feet, but no wells are to be dug in the acquifer that is 100-200 feet, if there is sandstone because it can potentially cause the formation of arsenic. The DNR did not want to have to designate only one township as being bad, so they decided to make the ruling for the entirety of Winnebago County. So they dug my well. There is no water at less than 100 feet, and there is sandstone in the aquifer at 100-200 feet. This means they had to dig down to the next aquifer. Mind you, they charge per linear foot. Want to guess how far down the next aquifer is? Answer: 400 feet! So...my $5000 well has turned into a $15,000 well. I was talking to the well guy on the phone a few days ago while I was riding in a car, asking about the final pricing, etc. I had been nauseated and sick that day and so my sister was driving. I suddenly felt sick to my stomach again, told her to stop the car, handed off the phone, and started vomiting out of the side of the car. My sister explained to the well guy that I would have to call him back later. He apologetically said, "I hope she is not getting sick over what we have been talking about...".  In actuality no, but it was nice to feel that I caused him some anguish too! I am hoping, after spending $15,000, that I have great tasting water without a lot of iron it. My prior well had bad tasting water with lots of iron in it that caused rust in the toilets and baths.

My Travertine Stone Flooring

Pre-grout stage, bathroom
Front Foyer (with grout, mosaic border)


 I also love my travertine floor. Being a neophyte to the house building arena, I had never heard of travertine stone before. I had started to look at tile for flooring almost a year ago now. I had some good possibilities, but none that I was totally sold on. At one point, I decided I should just use what Lowe's or Menard's had in order to save some money and to dress it up with some type of special tile or mosaic border. That brought me to Ann Sacks which is a specialty tile store that they have in Kohler, Wisconsin. I was visiting Kohler one weekend and decided to stop in. There I met Todd Graf, a salesperson at the store. Ann Sacks has some very expensive tile and I wasn't even thinking that I could afford it. However, I figured that I might be able to find some interesting mosaic tile border that would be more affordable and match with a low priced Lowe's tile. Todd showed me a beautiful mosaic, but at the same time he said, "I know the perfect stone that would go with this." He pulled out a piece of cream colored stone that was about 4"x 4". I thought the two looked great together. I showed him a copy of my house plans (which I always carry in my car during this house building process). He loved the house plans and asked who was building the house. I told him, "James Mathusek, from Gallery Homes." Well, lo and behold if he didn't know Jamie and Billie Jo and thought highly of them. He also knew the feng shui person I had consulted, Jackie Patricia. Its a small world. He offered me a great price and I decided to buy the mosaic and the travertine stone that went with it. This was maybe in January or February with the idea that it would be done in April. 
     After a few weeks, I ordered a couple of larger pieces and was quite shocked at how different it looked from the 4"x 4" sample. I wasn't sure how it would turn out or even if  I would like it. Travertine is a soft limestone that is formed underground by rivers and hot springs. It is known for the pits and holes in its surface.  I did not know this until I had already purchased it!  My first thought when I saw it was, "It looks like it has a disease!" It had been a spur of the moment purchase, and I was having some buyer's remorse.. When I brought my concerns up to Todd, he assured me that they would fill in the pits and the holes with grout. There was a choice between gray and brown, and Jamie showed me a finished tile with both colors. I chose the gray. Below you will see the tile in its natural form (which my friend, Kelly, loves and wants to do her kitchen in the travertine after seeing mine in it unfinished form), and you can see pictures of the finished floor. Since it is a natural stone with a porous surface it will need to be sealed periodically in its lifetime, but, on the other hand, it should last a lifetime too. For trivia buffs: Travertine stone was used to build the coloseum in Rome--look how long that has lasted!

The natural state of Travertine stone


Natural Travetine stone


Travertine with grout


Tuesday, November 8, 2011

The Front Door is In!


     At long last, after being ordered a couple of months ago and being on back order for at least 4 weeks, my front door came in!! The side lights, door, and transom window come all as one piece. The door is made by Thermatrue and is a fiberglass door that will be stained a walnut color. Luke, the mason, also showed up after a hiatus from working on my house. He put the stone on the peak of my house (which was a bear of a job, according to him, and precarious).  Life is looking good. I am hopeful that the house WILL be completed after all! (Still not sure when exactly, but soon, I hope!).

Wednesday, October 19, 2011

Find of the Century

 
 I just wanted to share some pictures of my beautiful wood floor--which I fondly refer to as the find of the century. My builder had taken me up to New London, WI. several months ago to the Northside Planing Mill to look at wood planking for flooring. When I first arrived, Dan, the owner, showed me some nice oak, and maple. They plane all of the wood there themselves. Plus, they had me pick out some sample pieces of wood trim to decide upon later. Towards the end, he said, "Jamey told me that you were building green, so I thought you might be interested in this wood. Its a reclaimed maple, and this particular type is called birdseye maple.  I finished off a couple of pieces so that you could see how it looks." He said that he had purchased a large amount of it about 10 years ago, and had saved some for a potential future project at his own house but had decided that it wasn't going to work out. Apparently, his wife was not  interested in it. The wood had come from a 100 year old woolen factory in New Jersey. Dan re-planed it at his shop, taking the top 1/8" off and making it into a tongue and groove planking for modern flooring.
                                                                
     My first impression of the wood pieces he showed me was, "These look beautiful!" Cautious soul that I can be, I said, "Let me take them home and look at them, and I will let you know." He offered a great price per square foot ($4.50). It wasn't too long after I got them home that I said to myself, "Are you crazy? What is there to think about? Get the reclaimed maple flooring!" It was my friend, Cindy,  one of the  xray techs at work who came up with the phrase, the find of the century, after she took a look at the sample pieces I showed her. She has some birdseye maple in her home, too. The challenge was whether there would be enough to cover the space I wanted it in since I decided I wanted it in the sunroom, dining room, kitchen and office. Jamey and Dan came up with the idea to use a walnut border around it to extend the coverage of the reclaimed maple--another gift! I thought it was a great idea. I was a little nervous about a month ago when Dan called from the planing mill. He wanted me to stop up there to check out the unfinished samples of the reclaimed maple. Its about a 45 minute trip. I asked, "Is something wrong?". He said, "No, I just want to make sure you are going to like it before it gets put down as a floor." It was a beautiful fall day, so I took the ride up to New London to his planing mill to look at it again. All along the way, I was worried he was going to take the floor away from me. And the other half of me was worried that maybe the pieces he had showed me originally were the best pieces and the rest had major defects or something. So, I arrived at the mill. He had a large portion of unfinished wood laid out on the floor. I studied them and said, "Dan, they look just as beautiful as they did before. I still want them." He pointed out the variation in color and the original nail holes that were square because the blacksmith hammered out each nail back then with a square point, not like the mass produced factory made ones that we have today. "Yep, I still love it", I said, " Blemishes and all. It needs a home!" It had been lying up on a shelf for about 10 years in Dan's shop. He happily sent it down to Oshkosh for my house once he was assured that I appreciated it. I may be biased, but I think it is the most beautiful floor I have ever seen! 


Wednesday, October 5, 2011

Some Ups and Some Downs


Close up of the stone used on the house, from quarry in Fond du Lac


Jason and David working on the dryvit


David on stilts, plastering the sunroom


Arches between the kitchen and living room


The ceiling above the dining room


First floor tiled shower


View out of the master bedroom


The whirlpool bath


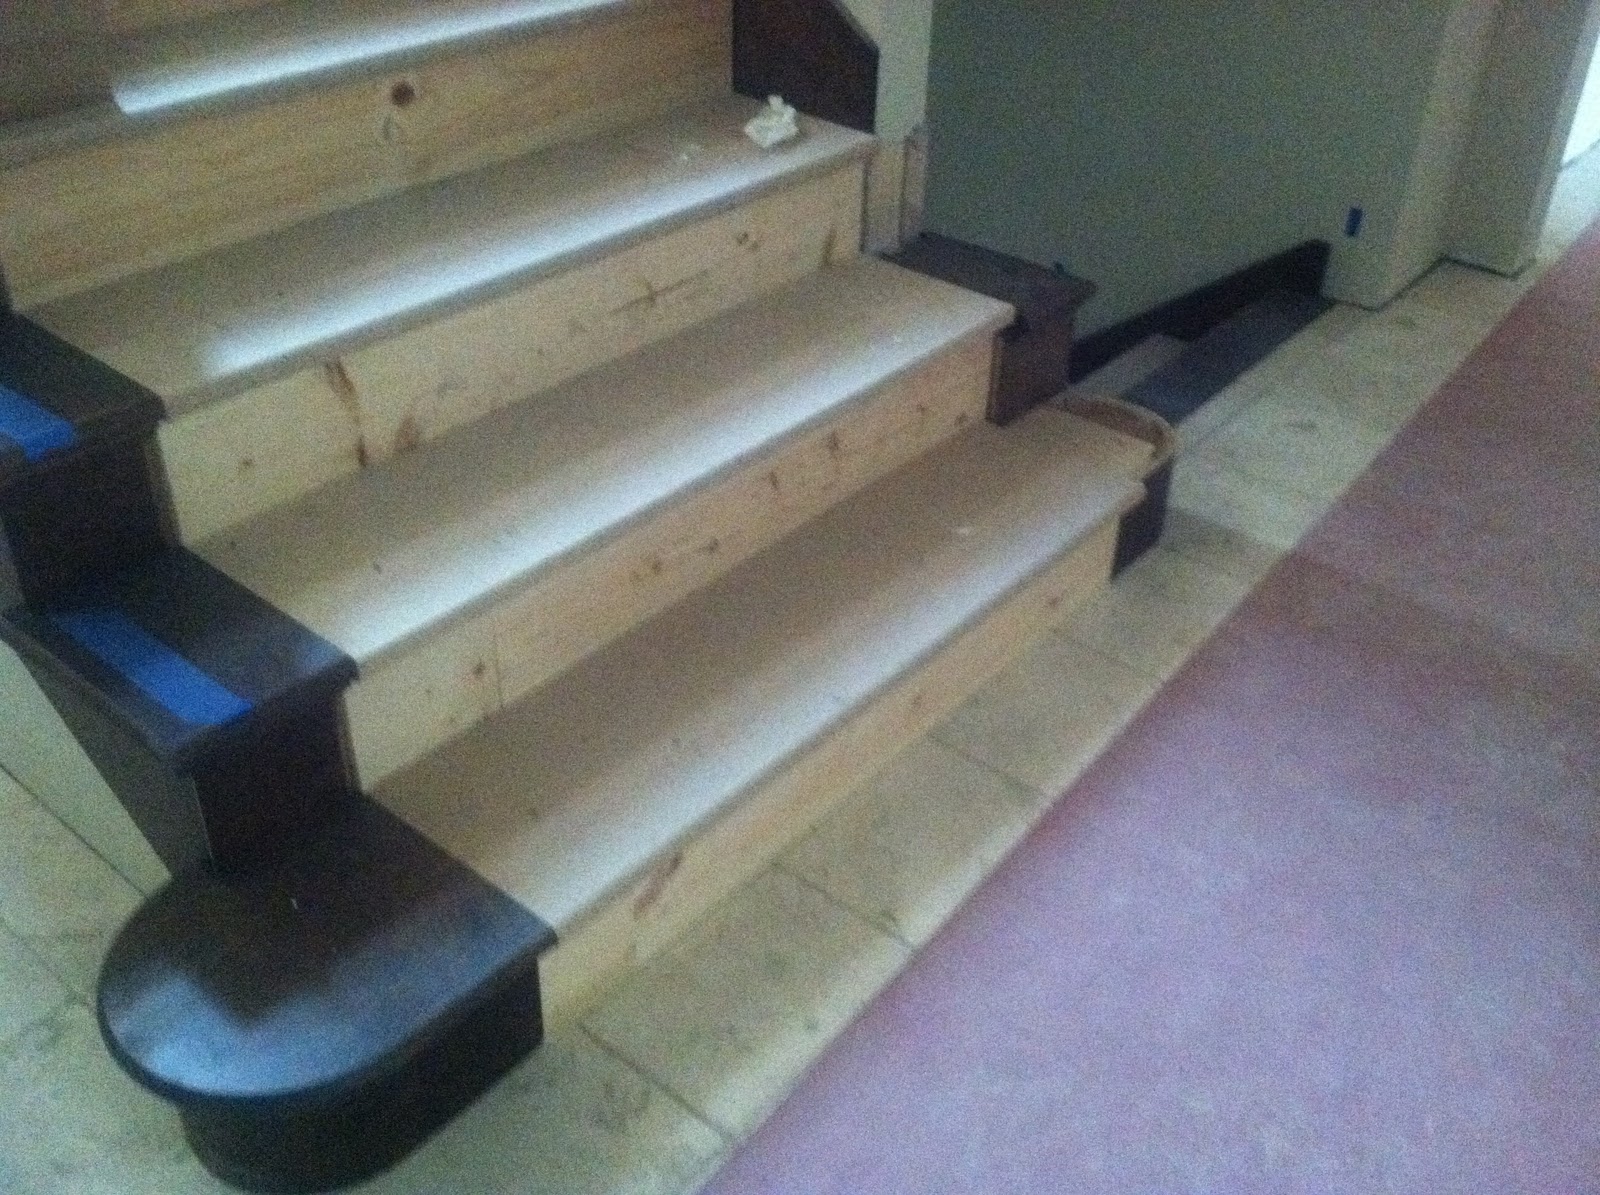
Stairs with false ends, carpet will be going up the middle
The boarded up front entry, waiting for its door!
The Good News: I am so excited about my house!!! It is absolutely beautiful and exceeding all of my expectations! It is like having Christmas every time I go over there! I just saw my newly installed, reclaimed maple flooring with a walnut border and its gorgeous--and it doesn't even have its final finish on it!. Such character of the wood--I love it. I am praying that they have enough to go into my small office too. They weren't sure if they would the last time I spoke with them. The tile looks wonderful too. I had purchased the tile way back in February, based on a 4" sample. I was kind of shocked when it got shipped to me in the 12 x12" size and I could see all of these large crevices and pits in it. I wasn't sure if I would like the finished product, but I do. They fill in most of the cracks and pits with the grout and it has a wonderful depth and texture to it. A matching mosaic tile creates a border in the front foyer. The wood trim has a rich and wonderful color to it, and the stone and the siding and the dryvit look fantastic together. Plus the ceilings--they're fantastic too! Lots of beautiful angles and arches in the architecture--I am so blessed. I have had so many wonderful people to help in this process to make it such a beautiful house. I cannot thank them enough. I was especially touched by Bev at Lowe's in Oshkosh this weekend. I had a deadline to pick out the tile for the bathroom. She works in the flooring department there, and has a degree in interior design. She took all the samples I had brought in of the travertine stone, the color of the woodwork and the color of the paint, and helped me come up with wonderful tiling for my shower in a short amount of time. What a godsend she was!


The Bad News: The front door and the transom window above it were due to come in this week. When Jamey, the builder, called on it, he was informed it was on back order. Hmmm, it would have been nice of them to have told us sooner. So...the parade of homes is October 20-23, and the door to the house will not be here until the 28th. I asked if something temporary could be done, and the answer is no. The framing for the door, the transom, and the door itself , plus the stone going around it, all work together and can't be done in a temporary way. My beautiful home has been taken out of the parade of homes for the fall. I was so sad. I was almost getting a house for my birthday on the 23rd. I was looking forward to being able to say that. However, my house will be in the Spring parade of homes, guarenteed. And, I will be able to move in when my house is completed.


I also still have moments of aching and sadness that I am doing this process alone, without a husband  to share in my trials and joys. Although my friends and family have accompanied me to the house on occasion, mostly its been my journey alone. Like tonight, when I saw the installed maple flooring for the first time. It was just me in the house, saying ooh, and aah.  I wish I could look forward to when "we" will move in, instead of when "I" will move in. I have never had to be this independent before and I am not quite sure what to make of it.

Sunday, September 11, 2011

Making Progress, making decisions

The stone is going on the house!


Luke, the mason, cutting the stone


The weeds are growing...like weeds!
     Yes--I am finally back blogging. Summer is way too busy.  The house building is definitely moving at a faster pace now. The parade of homes date is set for 10/20 through 10/23. How exciting! I will officially have the house on my birthday, 10/23! Its amazing how step by step it is nearing completion. I agonized over my decisions on the house colors for the exterior. I  had 4 things to decide upon: : stone, siding, dryvit (stucco) and trim color. In my case, I happened to choose what was labeled as "tan" for the window color but really is an almond/light yellow color. That it turn determined the choice of the soffit color which in turn determined the trim color since they are usually one and the same. I now understand why most people stick with white for the window/soffit/trim color: IT MATCHES EVERYTHING.
     This is not the path I chose however! I decided I wanted something different besides white. Little did I realize at the time that it would narrow down my choices for siding, stone, and dryvit colors, since my trim color doesn't match to much. With the help of Jamie, the builder, and Jason, the guy at Fond du Lac stone and brick, I was able to come up with a good match with the stone. To come up with a dryvit color, I personally when to the place that sells it, then compared nearly 37 colors with a sample of my soffit.  I took those that seemed to be the closest match to the stone company, Fond du Lac stone and brick. As you can see in the pictures, the colors look great together--whew!
    A funny thing happened when I was first investigating trim colors. . The plan calls for something called Azek trim which is durable and made out of PVC.  I was imagining all sorts of different colors for this and how it would affect the other choices that I had to make. I decided to check out the website on the Azek trim. So, I clicked on the website http://www.azek.com/ and clicked on " trim". Then I clicked on "colors". What appeared to be a white screen showed up. I was puzzled. "Where are the colors?" I thought. "There must be some mistake!" So I clicked on another section that they had for materials used in making decks.  On the page appeared 12 different colors. I clicked back to the trim section. White. No colors! I had to laugh. I decided that this was the universe's answer to my poor decision making--I only get one choice when it comes to trim.  Actually, as it turns out, the trim gets painted to the color of your choice, and in my case it will match the soffit color (the almond color).
   The other thing I got very excited about was the insulation. My old house, the cottage, had no insulation until we put some in about 6 years ago. This meant we got lots of drafts and our house was always cold. We had no indoor air pollution either--new air circulated frequently through the walls. My new house is insulated to the max. I was actually surprised at the amount of insulation. First they do   3" of spray foam around all the windows and sills. Then they spray 1 inch of a soy based, non toxic  foam into the walls. On top of that is a cellulose batting. The inside walls get the batting too. My house is a marshmellow! The install some type of air exchanger to help exchange the air.


Colleen and Caroline at the entryway of my insulated house
 

Sunday, July 17, 2011

Windows

   To my blog followers:  I apologize for the hiatus. It's summer! That means less time to get to the computer. The Neilsen Manor, as we fondly call it in our family, is coming along slowly but surely. The windows are nearly all installed now (except 2).  There were a couple of mishaps. Apparently, when the windows were being loaded in the lumbar yard to be shipped to my house, someone ran into the windows and several were broken. Back to the factory they went. Then they were installed. However, the builder found a couple of defects (something to do with the weather stripping) on a couple of the windows and is waiting for them to be fixed.  Progress in other areas of the house building has occurred too. What is labeled as the "rough in" for the electricity, plumbing and heating systems has been completed.
      It was so much fun to see the windows get in. For several months, the windows were covered with paper and now the light shines in and I can appreciate all the views. My favorite view is from the great room and from the master bedroom located on the floor above it. The master bedroom has a stair step ceiling coming up from either side. That, combined with the view, will be spectacular.
      I realized after visiting my sister and brother in law in Seattle, that the ability of a window to keep out the cold is a lot more important here in Wisconsin. The real test of the windows will be in the midst of winter with a cold, northeast wind blowing off of an icy Lake Winnebago. There are certainly a lot of choices for windows. I went with what the builder recommended. He is working with a new supplier. The windows  are from a company called Weather Shield. Their windows are made with Zo-e-shield glass. Mine is called Zo-e-shield 6. The difference between that and Zo-e-shield 5 is an extra pane of glass.


The following is a quote from their website.
"An extremely energy efficient insulated glass system is now available.  It was introduced at the National Home Builders show in Orlando in early 2007. All Energy Star requirements  are substantially exceeded by this new technology.   We have literature available and hands-on demonstrations available for anyone interested or as part of a Green-related meeting or presentation. Just give us a call to set up a demonstration in our showroom, or to schedule an off-premises presentation.
What is Zo-e-shield 5 Glass
Zo-e shield 5 is a combination of a new Low-E3 coating with EasyCare and an Argon/Krypton gas fill. The combination of these elements along with a warm-edge spacer system gives our customers one of the highest performing insulated glass systems on the market today. In addition, the outter glass is double strength, which is more rigid, and minimizes stress cracks as well as sound transmissivity. This technology is an exclusive for the Schield Family Companies (Visions, Peachtree, Vetters, Crestline, and Weather Shield).
The Benefits of Zo-e-shield Glass
  • Over 30% reduction in solar heat gain over standard Low-E
  • 33% estimated savings on cooling expenses
  • Blocks 95% of damaging UV rays
  • Special EasyCare coating on exterior keeps windows cleaner longer
  • In the winter, Zo-e-shield glass surfaces reflect heat back into a room
  • The addition of an Argon / Krypton gas mix improves the overall thermal efficiency of the glass
  • Flexible warm-edge spacer system
  • Creates an effective insulating barrier against heat flow
  • Reduces heat loss
  • Reduces thermal stress cracks
  • Reduces condensation that can cause mold and mildew
  • Reduced seal failures (fogged glass)
  • Thicker exterior glass for more durability, less flexing and distortion due to wind loads, fewer stress cracks,less noise transmissivity, and more overall window stability.
  • High performance Zo-e Shield 5 insulated glass includes Low-E cubed (triple coating)."
Other more common names in the window industry would be Anderson and Pella. Usually my builder has used Anderson, but Weather Shield has been promoting their new product heavily in our area and gave him a good deal. I talked with the window specialist at Omni Glass in Oshkosh, Connie, who has been in the business for a long time. She felt the new Weather Shield product was very comparable to the other more well known names. I will have to give you an update this winter.


Burning questions that I have been pondering: where to put the TV? Over the fireplace? Build shelving on either side of the fireplace and put it in there? Or keep the space open on either side and get a TV on a stand that is portable--that way I can have it change position if I need it too. The other burning question is where to place the half wall(s) between the kitchen and great room. There are 3 arched openings separating the kitchen and great room. The plan calls for 2 half walls/cabinets on either side of the central opening. Colleen's contention is that we will always run into the back of a couch with that set up. She is promoting putting the half wall in the center opening. Then the couch will lean up against it. I am still pondering that one. There are about a million and one decisions to make when building a house!
Lake side of the house


View from the dock


Sunflowers popping up and Miss sunshine, Anna


Sister, Gail and me


My mom, next to the fireplace (I couldn't get the picture to rotate!)


Saturday, May 21, 2011

Topping it Off: The Roof

    Yeah! The roof is going on the house!After taking about a month to make a decision on the color, its finally going up. Fortunately,  I am liking the color. It is one of the more common colors on roofs now. What was holding up the decision was not so much the color as the fact that I was trying to make a decision on the siding, the stone, the stucco, and the trim and wanted the roof to match (obviously).  The roof shingles are an asphalt shingle called "weathered wood" and are a light brown. Ultimately, I decided I could go ahead with the roof even though I haven't made final decisions on all of those other pieces of the exterior. The color I have chosen should match with most things. Delaying on the roof means that I now agnoze over the water that comes in every time it rains. The next step is the windows which should be coming soon. I went with asphalt because it is cheaper. Its not really a great option in terms of being green since its made from petroleum products and its difficult to recycle, but I am hoping that by the time the house is ready for its second roof that that the shingles will be a lot easier to recycle than it is now. I felt sorry for the roofers this week though. The annual outbreak of lakeflies started over the weekend. These are 3/4" green flies with wings, but no teeth, who hatch for 2 weeks in May of every year. They hatch, then mate, and then die. They are important for the ecosystem of Lake Winnebago because their eggs (which they lay in the water) provide food for the sturgeon fish that inhabit the lake. The lakeflies come out in droves and are a nuisance for 2 weeks. They were horrible this week when I went to visit the house. Thanks to the roofers for putting up with them!
Green decisions re: roofs: If you wanted to be really green, you could go with a sod roof (think Al Johnson's restaurant in Door County).
Another nice option is a metal roof: it lasts a super long time (50 years) and it can be recycled at the end of its life. Its made primarily from recycled steel as well. The market share for metal roofs has tripled in the last decade (to about 7% of the market). The downsides? It costs twice as much as an asphalt roof and the metal may interfere with cell phone signals.
A third option is a recycled roof made from 80%recycled plastic and rubber with the other 20% being made for limestone fillers for added strength.The company that  makes these is Eco Star. The roofs are beautiful but come at a cost: about 3x the cost of an asphalt roof.
There is also the option of a clay or concrete tile roof. These last over 100 years or more. However, they are heavy. Plus, they have a harder time handling extreme cold without cracking.


Billie Jo Mathusek: co-owner of Gallery Homes, interior design consultant
Colleen, Mary Alice (my sister), myself and Caroline